<-- style PDP --> 811-138 Princess Street, Toronto - Condo Apt for lease for $2,999
  • leased

811-138 Princess Street

Toronto, Ontario, M5A 0B1 - Moss Park

$2,999$000000

  • Neighbourhood

    Moss Park

  • Major Intersection

    King St East & Sherbourne St

  • Listed Since: 15 day(s)

  • Last update: 7 day(s) ago

Overview

  • Property Type

    Condo Apt, Apartment

  • Bedrooms

    2

  • Bathrooms

    1

  • Square Feet

    700-799

  • Exposure

    West

  • Total Parking

    1 Underground Garage

  • Locker

    Owned

  • Furnished

    No

  • Balcony

    Open

Property Description

Property description for 811-138 Princess Street, Toronto

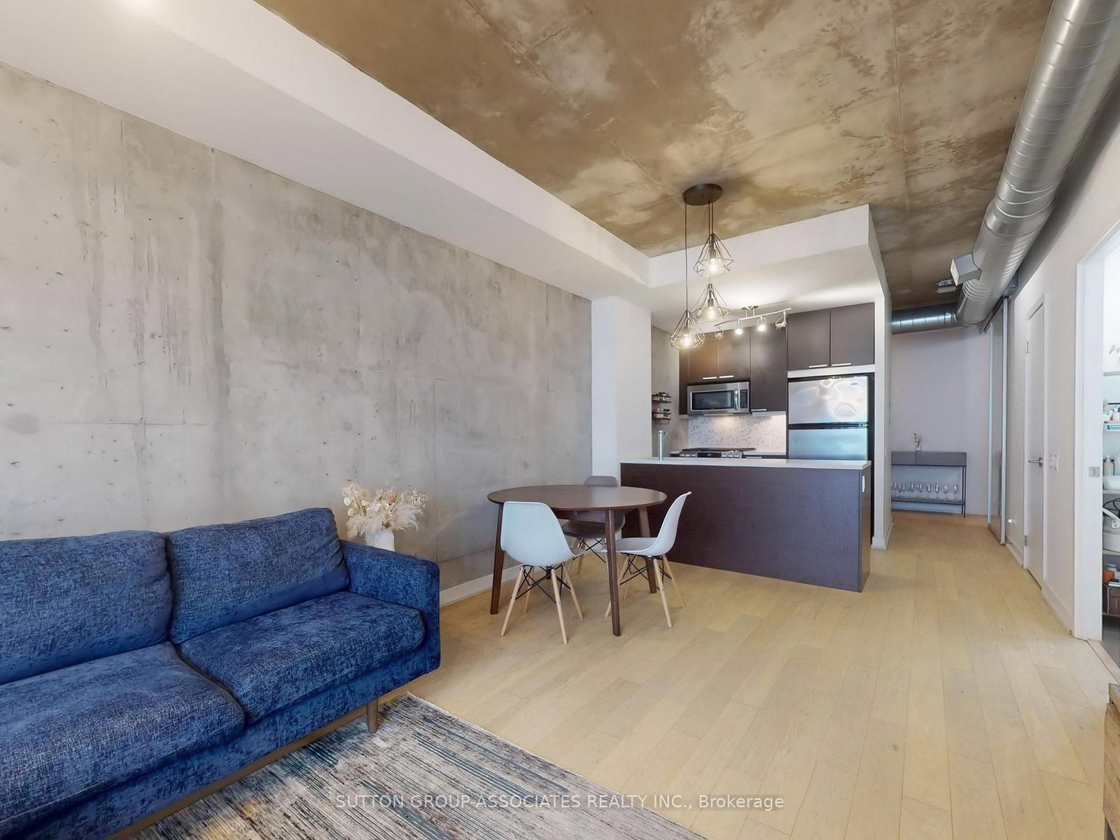
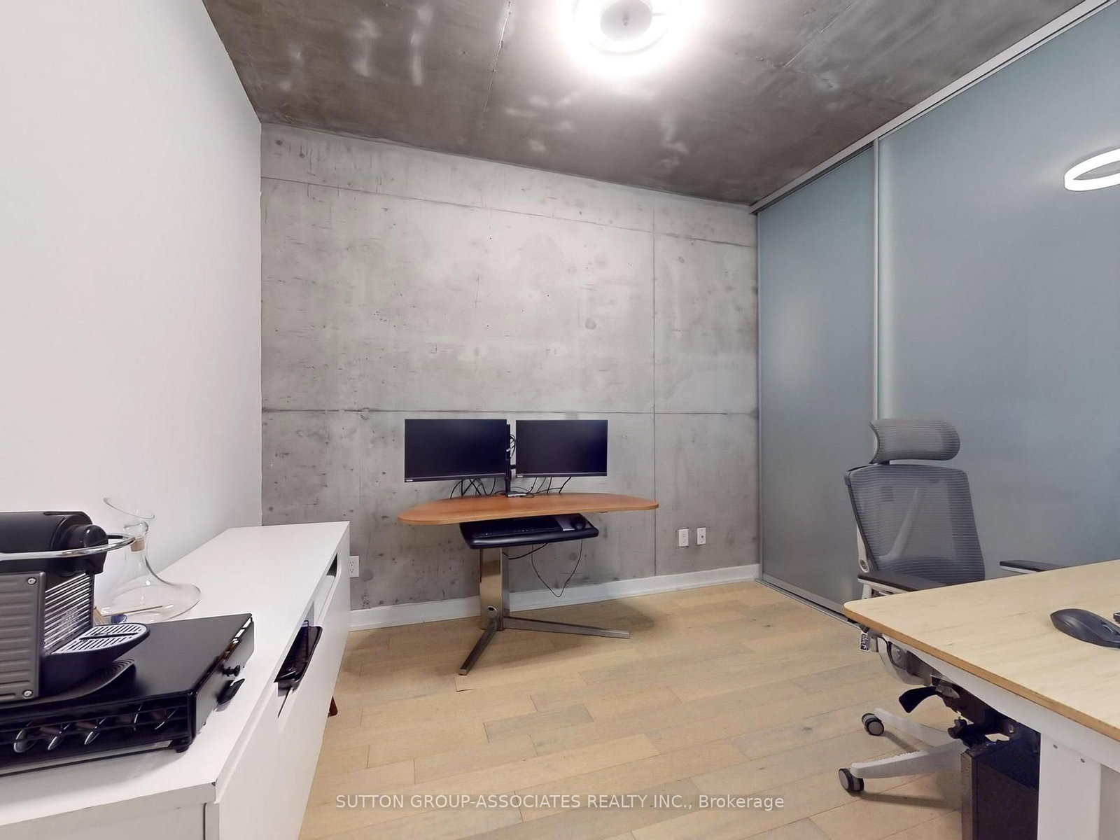
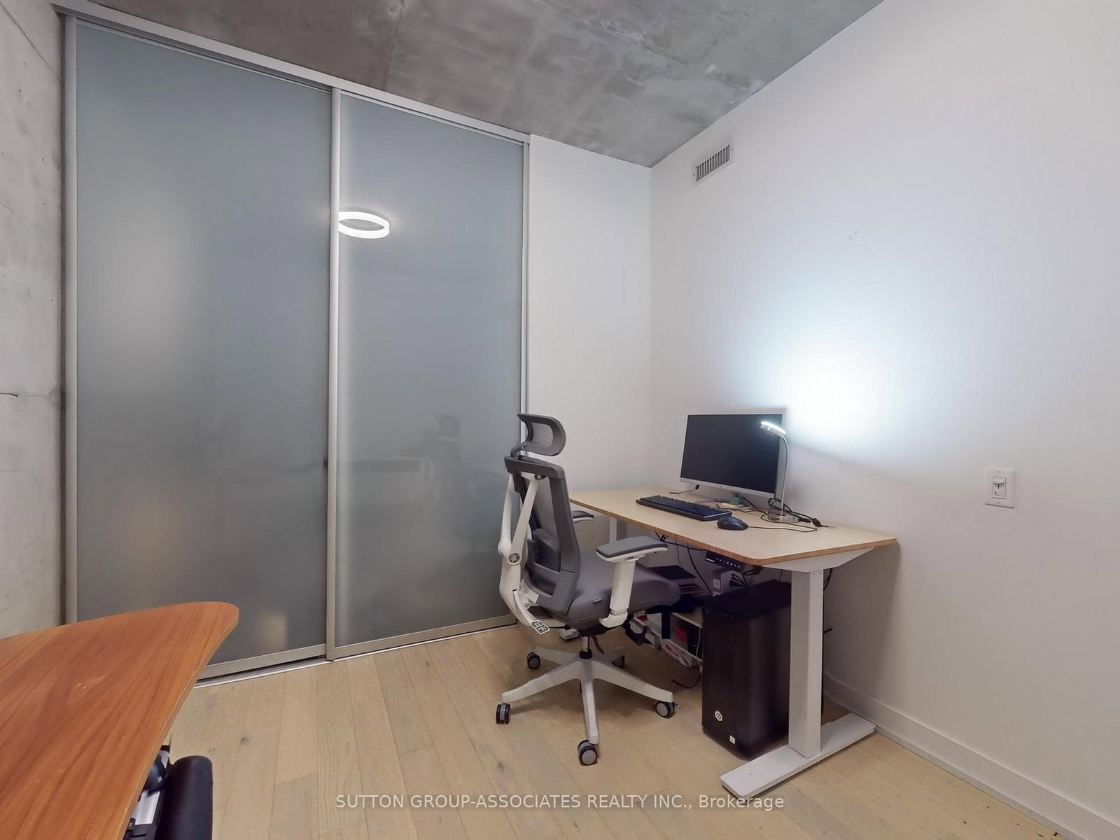
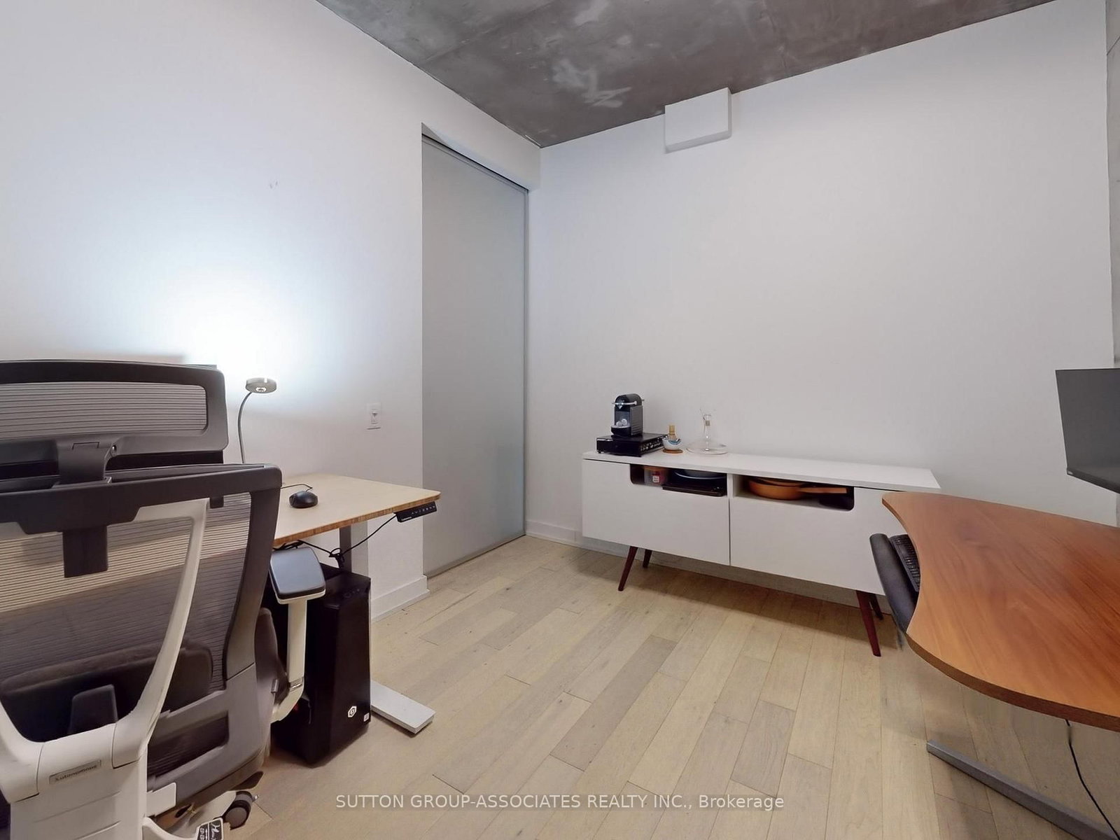
Stylish and rarely offered 2-bedroom loft with parking, locker, and a spacious 100 sqft balcony in the heart of downtown Toronto. This well-maintained suite features 9 ft ceilings, concrete walls, exposed ductwork, and floor-to-ceiling windows. The open-concept living and dining area flows into a modern kitchen with stainless steel appliances and a gas range. The primary bedroom has a large closet with custom organizers, and the second bedroom is generously sized, ideal as a home office or guest room, with its own custom closet. The balcony is finished with deck tiles and custom blinds. Just steps to the St. Lawrence Market, Distillery District, King and Queen Street shops, restaurants, the Financial District, Sugar Beach, the Harbourfront and the Martin Goodman Trail. With easy access to TTC, UP Express, and major highways, and boasting a Walk Score of 99 and Transit Score of 100, this is boutique loft living at its most convenient. Pictures taken prior to current tenants moving in.

Listed by SUTTON GROUP-ASSOCIATES REALTY INC.

  • MLS #

    C13873358

  • Sq. Ft

    700-799

  • Sq. Ft. Source

    MLS

  • Year Built

    Available Upon Request

  • Basement

    None

  • View

    n/a

  • Garage

    Underground, 1 spaces

  • Parking Type

    Owned

  • Locker

    Owned

  • Pets Permitted

    Yes-with Restrictions

  • Exterior

    Brick

  • Fireplace

    N

  • Security

    n/a

  • Elevator

    n/a

  • Laundry Level

    Main

  • Building Amenities

    Bbqs Allowed,Bike Storage,Party/Meeting Room,Visitor Parking

  • Maintenance Fee Includes

    Heat, Parking, Water

  • Property Management

    Duka Property Management

  • Heat

    Forced Air

  • A/C

    Central Air

  • Water

    n/a

  • Water Supply

    n/a

  • Central Vac

    N

  • Cert Level

    n/a

  • Energy Cert

    n/a

  • Living

    5.59 x 3.25 ft Flat level

    hardwood floor, Combined W/Dining, W/O To Balcony

  • Dining

    5.59 x 3.25 ft Flat level

    hardwood floor, Combined W/Living, Open Concept

  • Kitchen

    2.46 x 2.18 ft Ground level

    hardwood floor, Stainless Steel Appl, Open Concept

  • Primary

    3.71 x 2.79 ft Flat level

    hardwood floor, Large Closet, W/O To Balcony

  • 2nd Br

    3.18 x 2.79 ft Ground level

    hardwood floor, Large Closet

  • Other

    6.1 x 1.52 ft Flat level

    Balcony, West View, Concrete Floor

Thinking of Selling?

Find Out Your Home’s Value in Today’s Market!

No Email or Signup is required to view your home estimate.

estimate your home value

Contact Manoj Kukreja

Sales Representative,
Century 21 People’s Choice Realty Inc.,
Brokerage
(647) 576 - 2100

Manoj profile avatar

Property History

Property history for 811-138 Princess Street, Toronto

This property has been sold 7 times before. Create your free account to explore sold prices, detailed property history, and more insider data.

Sign In / Register

Inventory Graph

10 9 8 7 6 5 4 3 2 1 0 1 Months of inventory SELLER'S Market BALANCED Market BUYER'S Market

Thinking of Selling?

Find Out Your Home’s Value in Today’s Market!

No Email or Signup is required to view your home estimate.

estimate your home value

Contact Manoj Kukreja

Sales Representative, Century 21 People’s Choice Realty Inc., Brokerage
(647) 576 - 2100

Manoj profile avatar

Recent Sold Listings in Moss Park, Toronto

Popular Cities